
 Business License

Titanium Tube Sizes: OD, Wall Thickness, Length, and RFQ Fields
Titanium tube sizes are normally defined by outside diameter, wall thickness, and length, then completed with grade, product form, standard, tolerance, and inspection requirements. A number such as “25 mm titanium tube” is only a starting point: it does not identify the wall, delivered length, standard, or acceptance conditions needed for a meaningful quotation.
That distinction matters when an engineering drawing meets a purchasing request. A buyer may need a quick answer, a supplier may need complete dimensions, and a short inquiry can leave both sides guessing. This guide makes titanium tube sizes easier to read, compare, and place into an RFQ without treating a catalog range as a universal availability claim.
Key takeaways
Titanium tube sizes should state OD, wall thickness, length, units, and tolerances before a quote is compared.
The geometric relationship is ID = OD − 2 × wall, but the specified tolerances control the actual accepted dimensions.
Tube requests commonly use OD × wall; pipe requests may use NPS and schedule under their governing standard.
ASTM B338 covers 28 grades of seamless and welded titanium and titanium-alloy tubes for stated condenser, evaporator, and heat-exchanger service.
A complete RFQ adds grade, form, standard edition, inspection, documents, quantity, and drawing revision to the size fields.
To start a specification-led inquiry, review Fengyao’s titanium tube and pipe category and send the complete requirement through contact Fengyao.
How titanium tube sizes are specified
Outside diameter, wall thickness, and inside diameter
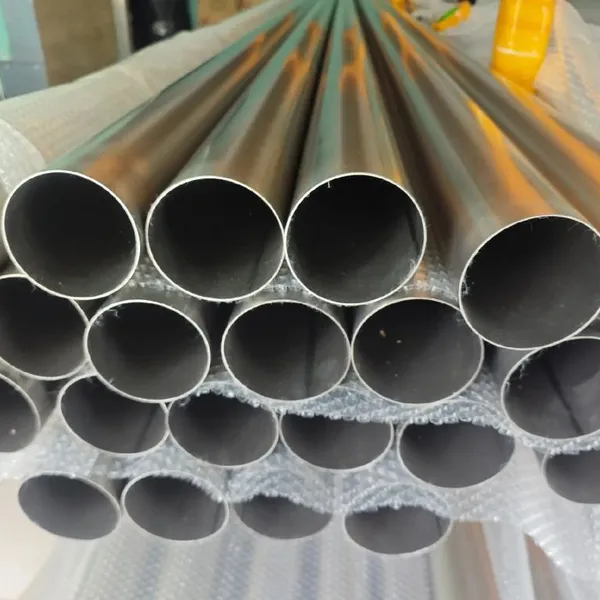
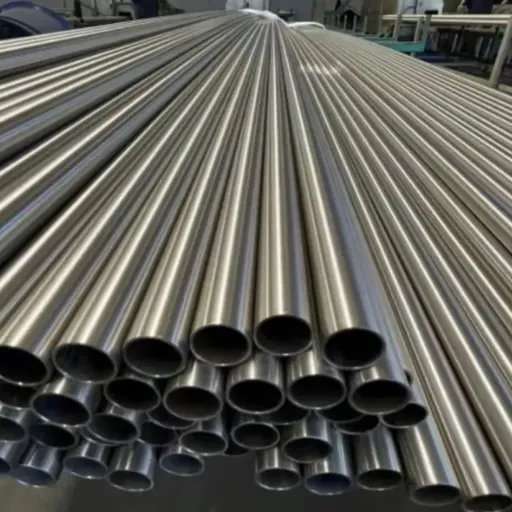
For most titanium tube sizes, the core notation is outside diameter (OD) multiplied by wall thickness. A request written as OD 20 mm × 1.5 mm wall tells the reader far more than “20 mm tube.” It establishes the outer envelope and the amount of material between the outside and inside surfaces.
Inside diameter (ID) can be calculated geometrically when OD and wall are known:
ID = OD − 2 × wall
For example, an Illustrative scenario with a 20 mm OD and 1.5 mm wall has a nominal calculated ID of 17 mm. This is a calculation example, not a product offer. The drawing, standard, and stated OD and wall tolerances determine what is acceptable for a supplied tube.
When writing titanium tube sizes, always include the unit. Millimetres and inches must not be mixed without a controlled conversion. Where a dimension is critical, name the tolerance separately instead of assuming that a general tolerance applies.
Length, cut length, and delivery condition
Length is the next essential part of titanium tube sizes. A buyer should state whether the requirement is a fixed cut length, a straight length, a random-length range, or a drawing-controlled length. Add the length tolerance, quantity basis, and unit of measure.
“Six metres” can mean several different things in a procurement conversation. Is each tube exactly 6,000 mm? Is a shortfall permitted? Are ends included in the measured length? The RFQ should answer those questions before the quotation stage.
Delivered condition also belongs with the dimensional request when the project controls it. State the required condition, surface requirement, end condition, and cleanliness or handling requirement where relevant. Do not assume that a material name alone defines these details.
Why the size label is not the full specification
Titanium tube sizes work only when the buyer and supplier use the same dimensional language. A size label does not establish grade, seamless or welded form, standard edition, inspection, certification, or application approval. Those are separate fields.
Illustrative scenario: A purchase request says “titanium tube, 12 mm.” One quotation assumes 12 mm OD with a thin wall; another assumes a different wall and cut length. Neither offer can be evaluated until the buyer states the wall, length, tolerance, grade, and governing specification.
For additional product navigation, see the titanium product range. Final size availability and technical scope should be confirmed against the specific inquiry.
Titanium tube sizes versus pipe sizes
When to use OD × wall
Tube specifications commonly begin with OD and wall thickness. This notation lets a drawing define the external envelope and the material thickness directly. It is also the dimensional language used in many tubing catalogs and fitting data sheets.
The Swagelok titanium tubing data sheet, for example, organizes titanium tubing by tube OD and wall thickness. That is useful evidence of the terminology, but it does not create a general pressure rating or confirm any other supplier’s sizes.
When using OD × wall for titanium tube sizes, add ID only if the project explicitly controls it. This avoids rounding confusion: ID is derived from the nominal OD and wall, while each controlled dimension may carry its own tolerance.
When NPS and schedule appear
Pipe may be designated by nominal pipe size (NPS) and schedule rather than by a simple OD × wall request. The nominal designation and the actual dimensions must be read under the applicable standard. Do not convert pipe notation into tube notation from memory or by using an unrelated online chart.
The word “tube” and the word “pipe” are sometimes mixed in marketplace listings. A safe RFQ says exactly which product the drawing requires and names the standard. If the buyer has only an NPS and schedule, ask for the governing standard, grade, product form, length, inspection, and any drawing before comparing offers.
A quick decision table
| What the buyer has | What is still needed |
|---|---|
| OD only | Wall, length, tolerance, grade, form, standard, quantity |
| OD and wall | Length, tolerance, grade, form, standard, inspection, documents |
| NPS and schedule | Applicable pipe standard, grade, form, length, inspection, drawing |
| A drawing | Revision, quantity, governing standard, required documents, open notes |
| A catalog item number | The catalog owner’s revision, exact dimensional table, project acceptance requirements |
Standards that change how a size request is read
ASTM B338 tube context
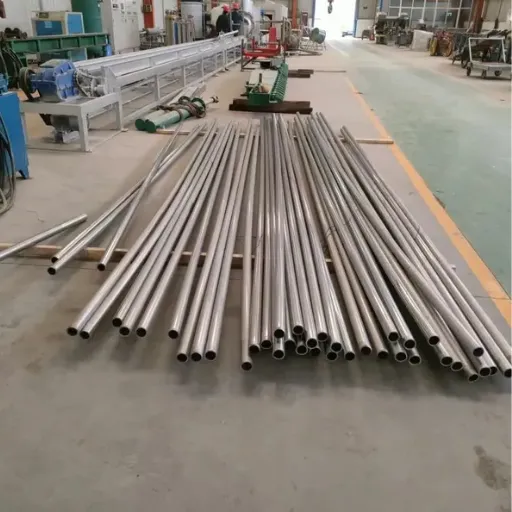
ASTM B338 covers 28 grades of seamless and welded titanium and titanium-alloy tubes intended for surface condensers, evaporators, and heat exchangers. Its public abstract describes seamless tube made from hollow billet through cold reducing or cold drawing and welded tube made from flat-rolled product by automatic arc welding, followed by cold work to final size.
Those facts explain why titanium tube sizes need a product-form field. A dimension may be the same on paper while the order calls for a defined manufacturing form and a standard-specific inspection scope. The standard, edition, and purchase order decide the applicable requirements.
ASTM B338’s public information also refers to mechanical and examination provisions for the covered products. That does not mean every titanium tube size automatically includes every test. State required tests, sampling, acceptance criteria, and reports in the order documents.
Standard edition, grade, and form
The size expression must travel with the standard edition and material designation. For some projects the controlling document may be ASTM B338; for pipe work, a project may identify another standard such as ASTM B861 or ASTM B862. The responsible engineer or project documentation should determine which specification applies.
Grade also cannot be inferred from the dimensions. A request for 25.4 mm × 1.2 mm needs the grade named separately. Likewise, “seamless” or “welded” is a form field, not a substitute for grade, dimensional tolerance, standard compliance, or service approval.
Illustrative scenario: A heat-exchanger package lists a tube OD and wall but no standard edition. The purchaser asks for ASTM B338, while the engineering team confirms the project’s current edition, grade, form, length, and inspection plan. That clarification turns a size note into a reviewable RFQ.
Read titanium tube size charts safely
Catalog range versus project requirement
A tube size chart is helpful for terminology and preliminary planning, but it is not proof of universal availability. For example, Alleima’s titanium tube catalog publishes an OD range of 9.53–38.1 mm and wall thicknesses from 0.7–5 mm for its own tube offering.
That catalog range is a manufacturer-specific example. It is not an ASTM-wide size table, and it is not a statement that Fengyao holds those titanium tube sizes. Use it to understand how a catalog presents dimensions, then submit the actual drawing or RFQ for confirmation.
The same page publishes straight lengths up to 16.5 m in its own catalog. Length limits depend on the producer, product form, dimensions, specification, transport, and order. Never treat a published catalog length as a guaranteed supply length from another seller.
Tolerance and OD-to-wall limitations
Published tolerance figures should also be read as catalog-specific. Alleima lists illustrative OD tolerances of ±0.102 mm below 25.4 mm OD and ±0.127 mm from 25.4–38.1 mm OD for the sizes it presents, while noting limits for some OD-to-wall ratios. These figures demonstrate why a buyer must specify tolerance rather than relying on a broad term such as “standard.”
Titanium tube sizes may become more difficult to control as OD, wall, straightness, ovality, length, or surface requirements change. Rather than guessing feasibility, identify the exact dimensional and inspection requirements. The supplier can then confirm what is available or propose a documented deviation for review.
Do not copy a size chart into the purchase order without context
The most reliable order document references the governing standard and drawing, then lists the size fields that matter. A copied table can omit the grade, form, tolerance basis, test requirement, or document set. It can also reflect another company’s catalog revision rather than the project’s requirements.
Use a chart as a conversation aid, not as an approval shortcut. Keep the source link with the technical file and confirm the current edition before release.
The RFQ fields that make titanium tube sizes comparable
Request the same fields from every supplier
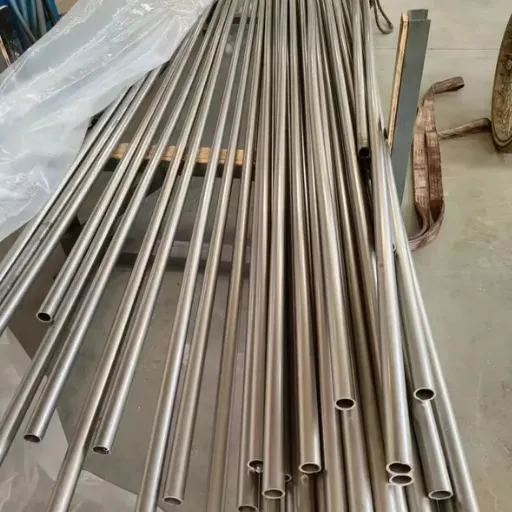
An RFQ should make every offer answer the same technical questions. This is especially useful when titanium tube sizes appear in mixed units, when one party quotes tube and another quotes pipe, or when the inspection scope is unclear.
| RFQ field | What to state |
|---|---|
| Product | Titanium tube or pipe; seamless, welded, welded and drawn, or drawing-defined form |
| Material | Grade or material designation |
| Standard | Standard number and edition, plus any project specification |
| Size | OD, ID if controlled, wall, unit, and dimensional tolerance |
| Length | Fixed, random, or drawing-controlled length and tolerance |
| Condition | Surface, heat-treatment/delivery condition, end requirement |
| Quality | Required inspection, acceptance criteria, identification, documents |
| Commercial | Quantity, destination, packing, timing, and open assumptions |
Copy-and-send RFQ template
Product: titanium tube [seamless / welded / welded and drawn / project-defined]
Material designation / grade:
Applicable standard and edition:
OD / ID / wall: [value, unit, tolerance]
Length and length tolerance:
Ovality / straightness / eccentricity / ends:
Surface and delivery condition:
Quantity:
Inspection and required documents:
Drawing number and revision:
Destination, packing, timing, and open items:
This template does not assume a particular stock size, test, certificate, price, or lead time. It gives Fengyao the fields needed to review the request. Use the company profile for storefront context, then send the completed requirement through contact Fengyao.
Three illustrative sizing scenarios
Scenario 1: The OD-only request
Illustrative scenario: A buyer sends “need 30 mm titanium tubing.” The purchasing coordinator requests wall thickness, length, grade, standard, form, tolerance, quantity, and inspection documents. The result is a specification that can be compared rather than a collection of guesses.
Scenario 2: The drawing-controlled tube
Illustrative scenario: A drawing gives OD, wall, straightness, end condition, and a revision number. The buyer adds the grade, governing standard edition, quantity, inspection plan, and required records. Each quote is then reviewed against the same drawing revision.
Scenario 3: The NPS/schedule request
Illustrative scenario: A project team sends NPS and schedule but calls the product “tubing.” Before any conversion, the buyer confirms whether the drawing intends pipe, which standard controls the dimensional table, and whether a seamless or welded form is required. This prevents an informal lookup from becoming a procurement error.
FAQ about titanium tube sizes
How do I calculate titanium tube ID?
For nominal dimensions, subtract twice the wall from the OD: ID = OD − 2 × wall. Use the drawing and stated tolerances for accepted supplied dimensions, especially where ID is critical.
Are titanium tube size charts universal?
No. A supplier or manufacturer chart describes that organization’s catalog, revision, and stated conditions. It does not prove another supplier’s stock, range, tolerance, testing, certificate, or delivery capability.
What tolerance should I put on titanium tube sizes?
Use the tolerance required by the drawing, governing standard, or responsible engineering decision. State it for each controlled characteristic: OD, wall, ID where applicable, length, ovality, straightness, and end condition.
Should I order by OD and wall or by NPS and schedule?
Follow the dimensional language in the project drawing and standard. Tube is often expressed as OD and wall; pipe may be expressed as NPS and schedule. If the terminology conflicts, ask the responsible engineer to confirm the governing product definition.
Can Fengyao confirm a requested size?
Yes—submit the complete RFQ through the Fengyao contact page. The storefront alone does not verify available titanium tube sizes, grades, standards compliance, inspection, certificates, or delivery terms; those must be confirmed against the request.
Conclusion
Titanium tube sizes become dependable purchasing information when OD, wall, length, tolerance, grade, form, standard, and inspection are written together. Treat catalog charts as useful references, retain their source context, and use the project drawing as the controlling document. For a specification-led review, send the completed RFQ to Xi'an Fengyao Technology Co., Ltd. with every size and quality field visible.
Recently Posted
-
Titanium Tube Wall Thickness: How to Specify, Compare, and Inspect It
September 30, 2026Titanium tube wall thickness must be specified with the outside diameter, tolerance, grade, product form, standard, length, inspec Read More
 -
Seamless vs Welded Titanium Tube: Compare Form, Standard, and Inspection
September 23, 2026The practical answer to seamless vs welded titanium tube is that neither route is automatically the right choice. Seamless and wel Read More
 -
Titanium Tube vs Pipe: Choose the Right Dimensional Language
September 23, 2026The practical difference in a titanium tube vs pipe request is usually the dimensional convention: tube is commonly specified by e Read More
 -
Thin Wall Titanium Tubing: Build a Specification-Ready RFQ
September 23, 2026Thin wall titanium tubing should be specified by its grade, standard, form, OD, ID when relevant, wall thickness, tolerances, oval Read More

Contact Us
Recommended Products
-
 Titanium Alloy Plate Gr5 Gr7 Gr9 Gr12 Gr23 Cold Rolled Titanium Sheet Custom SizeNegotiableMOQ: 1 Ton
 -
Gr2 Titanium Alloy Rod Pickled Surface Hexagonal Titanium Bar Custom CuttingUS$ 20 - 40MOQ: 100 Kilograms
-
Grade1 Pure Titanium Wire ASTM B863 Standard Spool Titanium Wire Custom DiameterNegotiableMOQ: 100 Kilograms
-
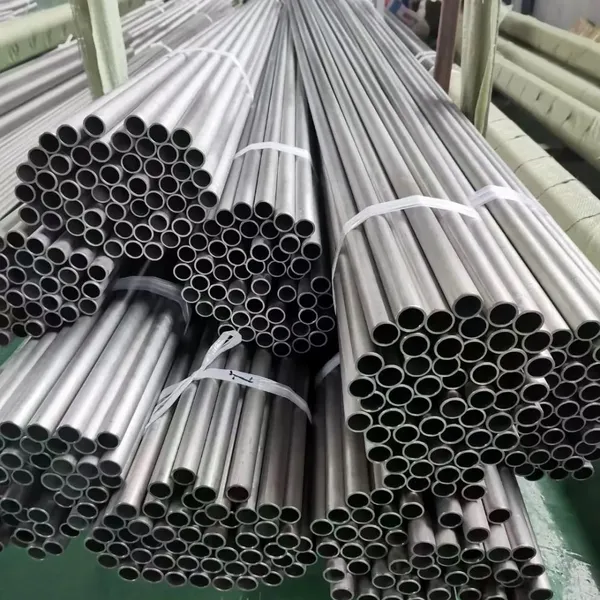
Grade 2 Seamless Titanium Tube ASTM B338 Titanium Pipe Custom Length Pickled Surface Titanium TubingUS$ 20 - 40MOQ: 100 Kilograms
-
1mm Titanium Sheet Hot Rolled Titanium Plate Support Waterjet And CNC CuttingUS$ 20 - 40MOQ: 100 Kilograms
-
Thin Titanium Fine Wire Pickled Surface Titanium Wire Custom Diameter ToleranceNegotiableMOQ: 100 Kilograms
-
Titanium Round Bar Stock Gr1 Pure Titanium Rod Multiple Shape SelectionUS$ 20 - 40MOQ: 100 Kilograms
-
High-Temperature Alloy 800 Nickel-Iron-Chromium Tubing for Industrial ApplicationsUS$ 20 - 40MOQ: 100 Kilograms
-
Gr5 Ti Aluminum Vanadium Wire Titanium Welding Wire AWS A5.16 ComplianceNegotiableMOQ: 100 Kilograms
-
Gr23 Titanium Rod Annealed Condition Custom Length Titanium Bar UT Inspection AvailableUS$ 20 - 40MOQ: 100 Kilograms
-
CP Grade4 Titanium Alloy Rod Rolled Process Hex Titanium Bar Industrial ApplicationUS$ 20 - 40MOQ: 100 Kilograms
-
1 Inch 2 Inch Titanium Tubing Seamless Titanium Pipe Custom Cutting Titanium Tube For EngineeringUS$ 20 - 40MOQ: 100 Kilograms
-
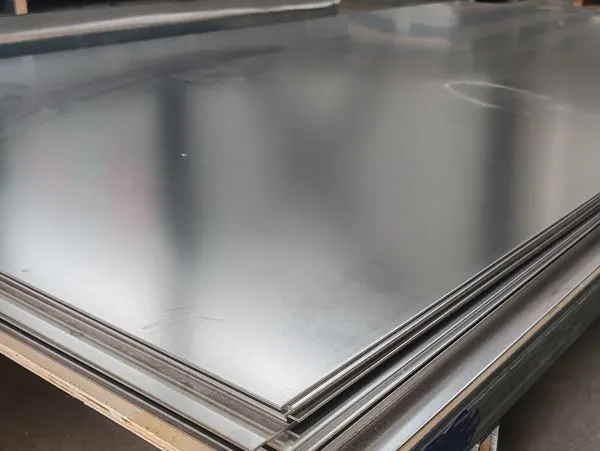
4x8 Titanium Sheet Pure Titanium Plate Mill Finish Surface Cold Rolled Titanium SheetUS$ 20 - 40MOQ: 100 Kilograms
-
2mm Titanium Alloy Sheet Polished Titanium Plate For Chemical Corrosion ResistanceUS$ 20 - 40MOQ: 100 Kilograms
-
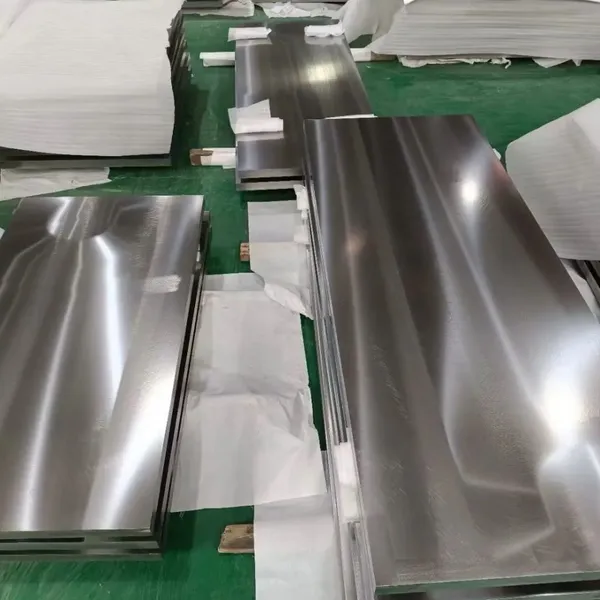
Custom Cut Titanium Plate Titanium Alloy Sheet With CNC Waterjet Shearing ProcessingNegotiableMOQ: 1 Ton

-
3mm Titanium Round Bar Gr2 Titanium Rod Strict Diameter Tolerance ControlUS$ 20 - 40MOQ: 100 Kilograms
-
Titanium Hypodermic Tubing Micro Thin Wall Titanium Tube Custom Tolerance Titanium PipeUS$ 20 - 40MOQ: 100 Kilograms
-
Titanium Grade2 Seamless Pipe Thin Wall Titanium Tubing Custom Length Titanium TubeUS$ 20 - 40MOQ: 100 Kilograms
-
2mm Titanium Alloy Wire Polished Surface Spool Packed Titanium WireNegotiableMOQ: 100 Kilograms
-
Ti-6Al-4V Titanium Alloy Sheet Grade Gr5 Titanium Plate For Aerospace ApplicationUS$ 20 - 40MOQ: 100 Kilograms