
 Business License

Titanium Tube Inspection: Define Tests, Records, and Acceptance Requirements
Titanium tube inspection is the project-defined verification of material identity, dimensions, condition, tests, and documents against the selected standard and purchase order. A useful inspection plan does not begin with a generic list of tests. It begins with the grade, product form, standard edition, drawing revision, acceptance criteria, and records the project requires.
That difference protects both the buyer and the supplier. A quotation may look complete while using a different dimensional tolerance, test method, scope, or certificate package. This guide helps purchasing and quality teams define titanium tube inspection so offers can be compared on the same basis.
Key takeaways
Titanium tube inspection should connect the product, standard, drawing, acceptance criteria, test scope, and required records.
Visual and dimensional checks should identify OD, wall, ID when controlled, length, straightness, ovality, ends, and surface requirements.
ASTM B338 covers 28 grades of seamless and welded titanium and titanium-alloy tubes for listed condenser, evaporator, and heat-exchanger service.
ECT, UT, pressure testing, flattening, reverse flattening, certificates, and third-party witnessing must follow the applicable standard and order; they are not universal promises.
A quote comparison is reliable only when inspection methods, sampling, criteria, reports, and deviations are visible.
Begin a controlled request through Fengyao’s titanium tube and pipe category and send the complete inspection scope through contact Fengyao.
What a titanium tube inspection plan must define
Product identity and governing documents
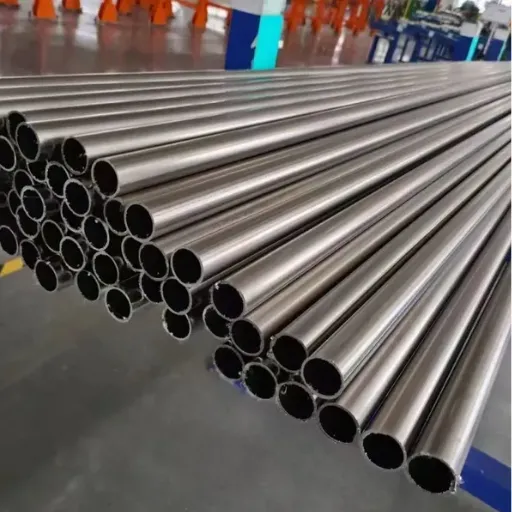
Every titanium tube inspection plan needs an unambiguous product definition. State whether the item is tube or pipe, identify the grade, name the product form, list the standard and edition, and provide the drawing number and revision. A phrase such as “titanium tube, Grade 2” does not define the complete inspection basis.
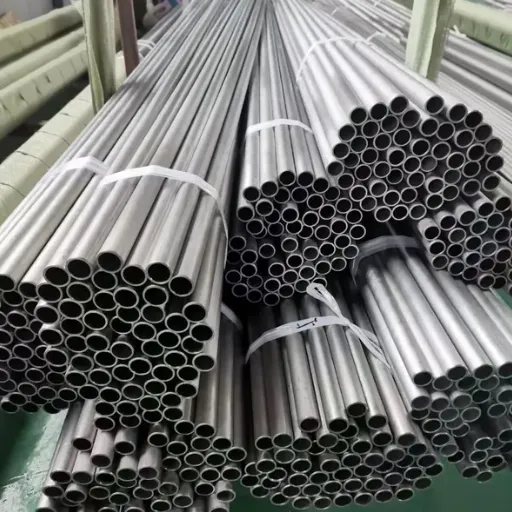
The form matters. ASTM B338 describes seamless tube made from hollow billet through cold reducing or cold drawing. It describes welded tube made from flat-rolled product using automatic arc welding followed by cold work to final size. The applicable form should appear in the RFQ when the drawing or standard controls it.
The order should also identify the quantity, unit of measure, delivery condition, and any supplementary customer specification. These items make it possible to map the inspection record to the product actually being purchased.
Acceptance criteria and inspection scope
Titanium tube inspection is not complete until the buyer identifies how compliance will be judged. For each check, state the method, inspection scope, sampling or coverage requirement if specified, acceptance criteria, witness point, and report format. If a project has a quality plan, attach the relevant revision.
This approach avoids an easy procurement error: one supplier quotes a dimensional report while another quotes dimensional checking with no stated record. Both descriptions may sound similar, but they are not necessarily the same deliverable. Ask suppliers to list open points and proposed deviations in writing.
Illustrative scenario: A drawing calls out titanium tube dimensions but has no inspection notes. The buyer asks the responsible engineering and quality teams to define the governing standard, required checks, acceptance criteria, and records before asking for a final quote. The resulting RFQ is reviewable rather than ambiguous.
For wider product navigation, see the titanium product range. The storefront does not independently confirm inspection capability, so each requirement should be submitted for written review.
Visual and dimensional titanium tube inspection
Dimensions that need a clear acceptance basis
Visual and dimensional titanium tube inspection often starts with geometry. The order may control outside diameter, wall thickness, inside diameter, length, straightness, ovality, eccentricity, and end condition. The buyer should identify which fields are critical and which standard, drawing, or project rule supplies the tolerance.
Do not state a tolerance only as “standard.” Name the applicable standard edition or drawing note. If the ID is functionally important, make it explicit rather than assuming it will be derived from OD and wall. If lengths are cut lengths, state the length tolerance and whether end preparation affects the measured length.
The inspection plan should also describe the required record. A supplier may be asked to provide an inspection report, a dimensional data sheet, or other project-defined evidence. The requested document must match the acceptance requirement.
Surface and delivery condition
Surface condition is a separate requirement from dimensional acceptance. State any project-defined visual acceptance criteria, surface finish, cleaning, marking, protective packing, or end condition. Avoid using a generic phrase such as “no defects” when the project needs a specific acceptance standard.
Delivery condition may also affect the inspection discussion. If a drawing identifies a particular condition, coating, heat-treatment state, or handling restriction, include it in the inquiry. The inspection record should make clear which product condition was checked.
Illustrative scenario: Two quotations list the same OD and wall. One includes only a nominal size; the other references the drawing revision, wall tolerance, end condition, and a dimensional report. The purchaser should compare the stated inspection basis before comparing price.
NDT and pressure-test terminology in titanium tube inspection
ECT and UT in standard and order context
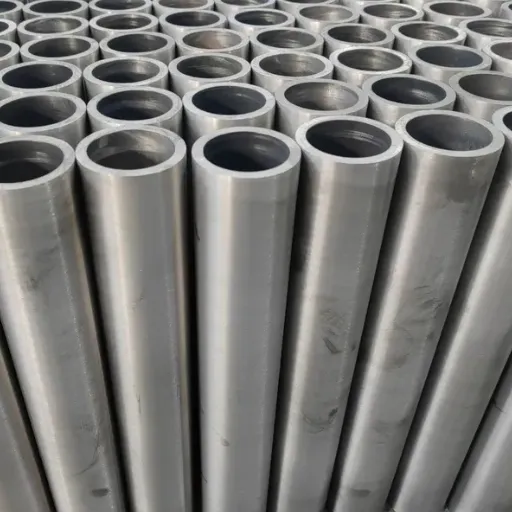
Eddy-current testing (ECT) and ultrasonic testing (UT) are commonly discussed in titanium tube inspection, but the required method and scope depend on the standard and order. The Titanium Association eddy-current paper identifies eddy-current testing as applicable to small-diameter titanium tubes and references ASTM B338.
The HEI technical sheet describes ECT as a primary nondestructive method in tube-mill certification and notes that customer or specification requirements can control. This is the useful purchasing lesson: name the required method, scope, reference practice, acceptance criteria, and report requirement instead of assuming a test acronym defines the complete quality obligation.
Do not represent ECT or UT as available from Fengyao unless it has been confirmed for the actual request. The same rule applies to test coverage percentages, equipment, calibration, operator qualification, and reporting format.
Hydrostatic, pneumatic, flattening, and reverse flattening
ASTM B338’s public abstract describes flattening provisions and reverse-flattening testing for welded tubing. It also describes form-specific nondestructive and pressure-test provisions for welded, seamless, and welded/cold-worked tubing. These points belong in an article because they show that product form and standard scope matter.
They should not be converted into a blanket test promise. The current standard edition, product form, order requirements, and project quality plan determine what applies. If hydrostatic or pneumatic testing is required, define the standard, acceptance basis, safety controls, report, and witness requirement in the purchase documents.
Avoid a universal test menu
A web page that lists every possible test can be useful for terminology but can create false confidence. A project may require a focused set of checks; another may require additional documentation or customer witness points. Titanium tube inspection works when the plan is written for the product and service, not when it copies a competitor’s test list.
Documents and traceability
MTR, MTC, inspection reports, and identification
A document request should state the exact documents required and what information each must contain. Depending on the project, this could include a material test report or certificate, dimensional inspection report, test report, heat or lot reference, conformity statement, packing label, or customer-specific format.
Do not use MTR and MTC as interchangeable shorthand without checking the project definition. A named document does not automatically show every test or requirement. The buyer should specify material identity, applicable standard, heat or lot linkage, required test results, signatures or endorsements if needed, and document language or format.
Traceability is also an order-specific topic. State the marking method, heat or lot reference, link between the product and records, and any retention or label requirements. This makes the documentation review practical at receiving inspection.
Third-party inspection and document review
Third-party inspection may be needed where the contract, customer, or project quality plan requires it. The RFQ should state the nominated agency if applicable, witness or hold points, notification period, scope, acceptance criteria, records, and who bears the related commercial responsibility.
Third-party presence does not replace a complete inspection plan. The witness needs a defined product, standard, test scope, acceptance basis, and record set. Request this information before the purchase order, not after manufacture is complete.
For company context, review Fengyao’s company profile. Submit document and inspection requirements for confirmation through contact Fengyao.
Compare inspection scope before comparing price
Quote comparison matrix
Use the same table for every quotation. It shows whether a lower price reflects the same inspection and document scope.
| Field | Requirement to state | Buyer review question |
|---|---|---|
| Product identity | Form, grade, standard, edition, drawing revision | Is the offered item the requested item? |
| Dimensions | OD, wall, ID if controlled, length, tolerances | Are all controlled characteristics covered? |
| Visual checks | Surface, ends, delivery condition | Is the acceptance basis named? |
| NDT or pressure test | Method, scope, reference, acceptance criteria | Is the requirement complete and applicable? |
| Records | MTR/MTC, reports, heat or lot linkage | Do documents prove the requested checks? |
| Witness points | Buyer, third party, timing, notification | Can the inspection be coordinated? |
| Deviations | Any alternate form, test, or document | Has the project approved it? |
A copy-and-send inspection RFQ
Product: titanium tube [seamless / welded / project-defined]
Grade and material designation:
Applicable standard and edition:
Drawing number and revision:
OD / wall / ID if controlled / length / tolerances:
Surface, ends, and delivery condition:
Required visual and dimensional checks:
Required NDT or pressure tests, including scope and acceptance criteria:
Sampling, witness, hold, or notification requirements:
Required records, certificates, and traceability/marking:
Quantity, destination, packing, timing, and open items:
This template does not assume testing, certification, stock, price, or lead time. It creates a structured request that can be reviewed against the actual project requirements.
Three illustrative inspection scenarios
A drawing without test notes
Illustrative scenario: A buyer provides a titanium tube drawing that lists OD and wall but no NDT or document requirements. The quality team adds the governing standard, visual/dimensional acceptance, required reports, and any project-specific test notes before the RFQ is released.
Different NDT and document scopes
Illustrative scenario: Two suppliers quote the same dimensions. One describes an ECT report; the other lists UT and a pressure-test report, but neither identifies acceptance criteria or scope. The buyer asks both to map their offer to the same inspection plan rather than deciding from the test names alone.
A third-party witness request
Illustrative scenario: A contract requires third-party witnessing, but the buyer has not named the witness points or document package. The project team defines the nominated party, notice period, checks to be witnessed, acceptance criteria, and final record list before ordering.
FAQ about titanium tube inspection
Which tests are required for titanium tube inspection?
Use the governing standard, product form, drawing, and purchase order to determine required tests. ASTM B338 publicly describes form-specific testing provisions, but the actual order must state the applicable scope and acceptance requirements.
Is an MTR or MTC enough?
Only if the project’s document requirement says it is enough and the record contains the required information. A document label does not automatically prove dimensional checks, NDT, pressure testing, traceability, or all customer-specific conditions.
When is third-party inspection needed?
When the contract, customer, or quality plan requires it. Define the witness scope, timing, acceptance criteria, documents, and nominated organization before purchase.
What should a titanium tube inspection RFQ state?
State product form, grade, standard edition, drawing revision, dimensions/tolerances, surface and ends, required checks, test scope, acceptance criteria, reports, traceability, witness points, quantity, and delivery details.
Can Fengyao confirm the required inspection package?
Send the complete requirement to contact Fengyao. The storefront does not by itself verify NDT, pressure testing, certificates, traceability, third-party inspection, or other quality capability; these must be confirmed against the specific order.
Conclusion
Titanium tube inspection becomes reliable when every verification step connects to a product identity, governing standard, drawing, acceptance criteria, and required record. Define the inspection plan before comparing prices, preserve open deviations, and avoid treating a generic certificate or test name as proof of full compliance. Submit a complete RFQ to Xi'an Fengyao Technology Co., Ltd. so the requested inspection and documentation scope can be reviewed together.
Recently Posted
-
Titanium Wire Surface Finish: Specify Condition, Acceptance, and Documents
October 10, 2026Titanium wire surface finish is a defined delivery and acceptance condition, not only an appearance label. A clear order identifie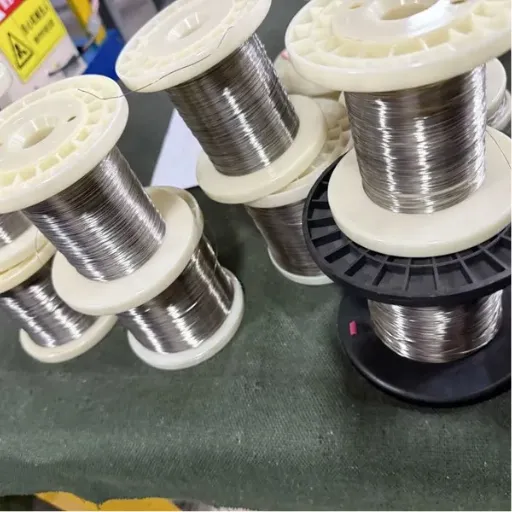 Read More
 -
Titanium Wire Diameter Tolerance: Specify, Measure, and Compare It
October 10, 2026Titanium wire diameter tolerance is the permitted variation around a specified wire diameter, defined by the governing standard, p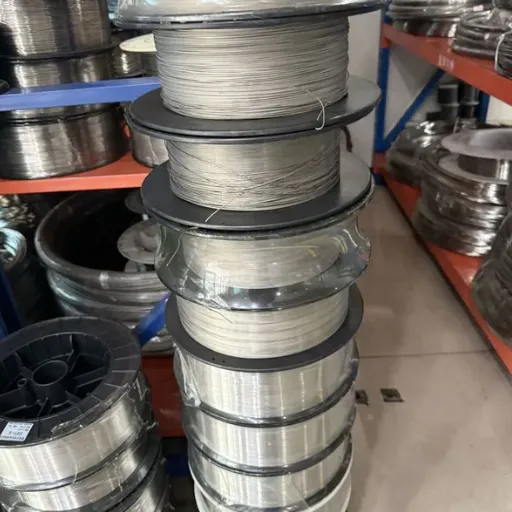 Read More
 -
Grade 2 Titanium Wire: Specify UNS R50400, Diameter, Form, and Documents
October 9, 2026Grade 2 titanium wire should be ordered as UNS R50400 with the applicable standard, diameter, tolerance, delivery form, surface, c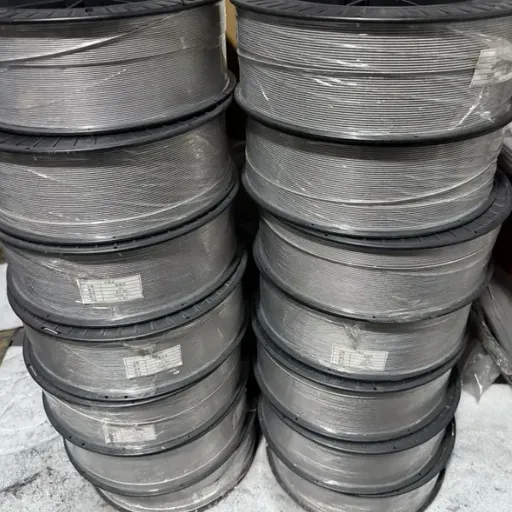 Read More
 -
Grade 1 Titanium Wire: Specify Grade, Diameter, Form, and Documents
October 9, 2026Grade 1 titanium wire should be specified as UNS R50250 with the applicable wire standard, then completed with diameter, tolerance Read More

Contact Us
Recommended Products
-
 Titanium Alloy Plate Gr5 Gr7 Gr9 Gr12 Gr23 Cold Rolled Titanium Sheet Custom SizeNegotiableMOQ: 1 Ton
 -
Gr2 Titanium Alloy Rod Pickled Surface Hexagonal Titanium Bar Custom CuttingUS$ 20 - 40MOQ: 100 Kilograms
-
Grade1 Pure Titanium Wire ASTM B863 Standard Spool Titanium Wire Custom DiameterNegotiableMOQ: 100 Kilograms
-
Grade 2 Seamless Titanium Tube ASTM B338 Titanium Pipe Custom Length Pickled Surface Titanium TubingUS$ 20 - 40MOQ: 100 Kilograms
-
1mm Titanium Sheet Hot Rolled Titanium Plate Support Waterjet And CNC CuttingUS$ 20 - 40MOQ: 100 Kilograms
-
Thin Titanium Fine Wire Pickled Surface Titanium Wire Custom Diameter ToleranceNegotiableMOQ: 100 Kilograms
-
Titanium Round Bar Stock Gr1 Pure Titanium Rod Multiple Shape SelectionUS$ 20 - 40MOQ: 100 Kilograms
-
High-Temperature Alloy 800 Nickel-Iron-Chromium Tubing for Industrial ApplicationsUS$ 20 - 40MOQ: 100 Kilograms
-
Gr5 Ti Aluminum Vanadium Wire Titanium Welding Wire AWS A5.16 ComplianceNegotiableMOQ: 100 Kilograms
-
Gr23 Titanium Rod Annealed Condition Custom Length Titanium Bar UT Inspection AvailableUS$ 20 - 40MOQ: 100 Kilograms
-
CP Grade4 Titanium Alloy Rod Rolled Process Hex Titanium Bar Industrial ApplicationUS$ 20 - 40MOQ: 100 Kilograms
-
1 Inch 2 Inch Titanium Tubing Seamless Titanium Pipe Custom Cutting Titanium Tube For EngineeringUS$ 20 - 40MOQ: 100 Kilograms
-
4x8 Titanium Sheet Pure Titanium Plate Mill Finish Surface Cold Rolled Titanium SheetUS$ 20 - 40MOQ: 100 Kilograms
-
2mm Titanium Alloy Sheet Polished Titanium Plate For Chemical Corrosion ResistanceUS$ 20 - 40MOQ: 100 Kilograms
-
Custom Cut Titanium Plate Titanium Alloy Sheet With CNC Waterjet Shearing ProcessingNegotiableMOQ: 1 Ton

-
3mm Titanium Round Bar Gr2 Titanium Rod Strict Diameter Tolerance ControlUS$ 20 - 40MOQ: 100 Kilograms
-
Titanium Hypodermic Tubing Micro Thin Wall Titanium Tube Custom Tolerance Titanium PipeUS$ 20 - 40MOQ: 100 Kilograms
-
Titanium Grade2 Seamless Pipe Thin Wall Titanium Tubing Custom Length Titanium TubeUS$ 20 - 40MOQ: 100 Kilograms
-
2mm Titanium Alloy Wire Polished Surface Spool Packed Titanium WireNegotiableMOQ: 100 Kilograms
-
Ti-6Al-4V Titanium Alloy Sheet Grade Gr5 Titanium Plate For Aerospace ApplicationUS$ 20 - 40MOQ: 100 Kilograms