
 Business License

Titanium Wire Diameter Tolerance: Specify, Measure, and Compare It
Titanium wire diameter tolerance is the permitted variation around a specified wire diameter, defined by the governing standard, product form, drawing, and order requirements. A nominal diameter alone is not a tolerance. A dependable request must also identify units, upper and lower limits or a tolerance expression, delivery form, measurement plan, acceptance criteria, and required records.
This matters because coil or spool wire and cut straight lengths may be addressed differently in a standards table, and because catalog values do not automatically apply to another supplier or to a customer drawing. This guide explains how to make titanium wire diameter tolerance clear before quotation and receiving inspection.
Key takeaways
State nominal diameter, unit, tolerance, delivery form, standard edition, and drawing revision together.
ASTM B863 covers titanium and titanium-alloy wire; its current web page lists B863-26 as active, which should be verified before use.
Historical B863 tables distinguish wire as coil/on spools from cut straight lengths.
Measurement method, locations, sample scope, acceptance limits, and report format should be stated when the project controls them.
A supplier catalog tolerance is not a universal tolerance or a Fengyao capability claim.
For a specification-led inquiry, use Fengyao’s titanium wire category and send the complete requirement through contact Fengyao.
What titanium wire diameter tolerance means
Nominal size and permissible variation
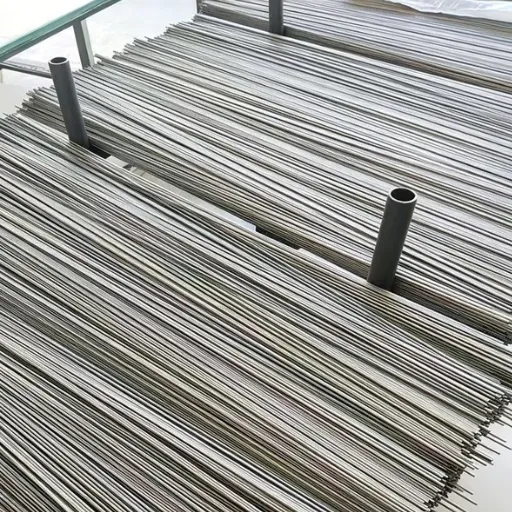
The nominal diameter is the target size named on a drawing or order. Titanium wire diameter tolerance defines how far a measured diameter may vary from that target. It can be written as a plus/minus value, a one-sided limit, explicit upper and lower limits, or another controlled requirement.
For example, a request for 1.00 mm wire is incomplete unless it also states the tolerance. It does not tell the supplier whether 0.99 mm, 1.01 mm, or another measured value is acceptable. It also does not say how the dimension will be checked or documented.
Use the same unit throughout the order. If a drawing uses inches and a quote uses millimetres, identify the controlled source and conversion rather than relying on rounded display values. A diameter tolerance is an acceptance requirement, not a casual conversion exercise.
Diameter, roundness, and related dimensions
Diameter tolerance and roundness are related but different controls. A wire can meet a diameter result at one orientation while still needing a separately defined circularity, ovality, or shape requirement. Only add those checks where the drawing, standard, or process requires them.
The order may also control cut length, straightness, surface, coil condition, spool form, or packaging. These requirements should be listed beside the titanium wire diameter tolerance because they affect how the wire is made, measured, handled, and accepted.
Illustrative scenario: A buyer requests 0.80 mm titanium wire and expects a tight fit in a guide. The request is revised to include the controlled unit, diameter tolerance, delivery form, measurement locations, inspection report, and drawing revision. The supplier can now quote against a defined acceptance basis.
For related product navigation, see the titanium product range. Actual diameter capability and inspection scope require confirmation against the completed RFQ.
Why form and standard matter
Coil, spool, and cut straight lengths
Delivery form is part of the tolerance conversation. A historical ASTM B863-10 text states in Section 8.1 that diameter tolerances are specified in Table 4. That historical table separately lists “wire as coil or on spools” and “cut straight lengths.”
This does not mean that every project should copy the older values. It shows why the buyer must name the form and applicable edition. A wire that is wound onto a spool, supplied in a coil, or straightened and cut may require different handling and acceptance logic.
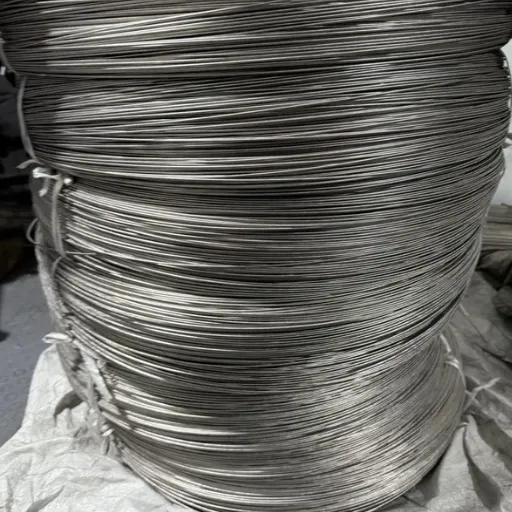
State form explicitly: coil, spool, straight length, cut length, or another drawing-defined configuration. Include spool geometry or cut-length requirements where relevant. Do not assume that one form’s tolerance automatically applies to another.
ASTM B863 and drawing hierarchy
ASTM B863 covers titanium and titanium-alloy wire. Its current web page lists B863-26 as active in the version history. Confirm the official edition before releasing a purchase order, especially where the drawing names a specific revision.
The project drawing and purchase specification may add tighter dimensions, an alternate measuring method, or supplementary acceptance conditions. List the hierarchy in the RFQ: customer drawing, project specification, material standard, and any agreed deviation. This prevents suppliers from using different assumptions under the same product name.
Catalog values are not purchase requirements
Supplier pages often publish a typical diameter range and tolerance. Those values reflect that supplier’s product, route, conditions, and commercial scope. They do not establish an industry rule or prove another seller can meet the same values.
The Beiyu titanium-wire category provides a helpful pattern by tying grade, diameter, condition, surface, and supply form together, and by identifying its ranges as company-specific. Use such pages to see the required fields, not to copy their availability or tolerance into a new order.
How to specify and measure titanium wire diameter tolerance
Measurement-plan fields
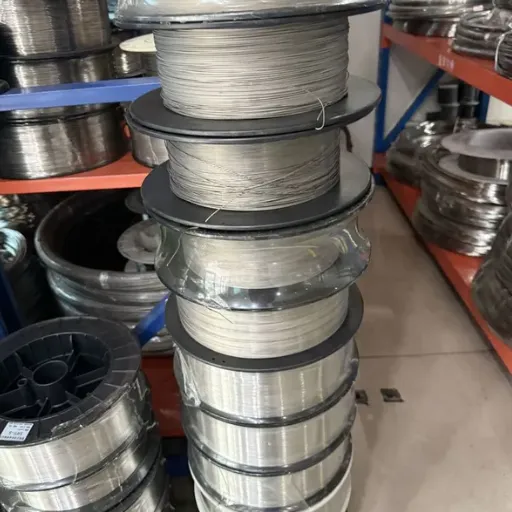
When the diameter is critical, the RFQ should state the measurement method or applicable standard, measuring locations, sample size or coverage if specified, acceptance limits, and report format. The responsible quality or engineering team should define these fields where they affect the end use.
Also define the condition in which the wire is measured if the project requires it. Packaging state, straightened versus wound form, surface condition, and handling can matter to a controlled process. Do not invent a measurement procedure where the customer has not established one; flag the missing requirement for resolution.
Receiving-inspection fields
Receiving inspection should compare the order line, product label, delivery form, nominal diameter, specified tolerance, lot or heat link, and required records. If the drawing requires a dimensional report, confirm that the record identifies the relevant order and acceptance basis.
Where a spool will be fed into equipment, also confirm that the spool geometry and wire condition match the approved request. A wire can meet a nominal diameter yet still be unusable if the delivery form or feeder interface was not defined.
Illustrative scenario: A spool-wire quote lists a diameter but does not name the tolerance or report. The buyer asks for the standard edition, form-specific tolerance, measurement plan, sample requirement, and document package before comparing it with a cut-length quote.
Read tolerance tables safely
Historical B863 illustrations
The historical B863-10 Table 4 provides an example of why form must be controlled. For specified diameters from 0.020 to 0.045 inches, it lists ±0.001 inch for wire as coil or on spools and ±0.0015 inch for cut straight lengths. For diameters over 0.090 to 0.187 inches, the historical table lists ±0.003 inch for both forms.
These figures are historical illustrations only. They are not a substitute for the current ASTM edition, a customer drawing, or a Fengyao quotation. Verify the current official table before using any numeric limit in an order.
The historical table also includes a cut-length footnote of ±0.25 inch for lengths through 36 inches. This is a length reference, not a diameter rule. Keep diameter tolerance and length tolerance in separate RFQ fields.
Avoid informal unit or gauge conversion
AWG, millimetres, decimal inches, and fractional inch notations can appear in wire inquiries. A conversion may help communication, but the purchase order should name one controlled dimension and one acceptance tolerance. If a gauge designation appears, state its governing reference rather than assuming it fixes the same diameter across all contexts.
Compare quotes before price
| Field | Requirement to state | Review question |
|---|---|---|
| Material | Grade, UNS, standard and edition | Is the material requirement exact? |
| Diameter | Nominal value and unit | Is the controlled unit clear? |
| Tolerance | Upper/lower limits or stated variation | Is acceptance explicit? |
| Form | Coil, spool, straight, or cut length | Does it match the process? |
| Measurement | Method, locations, sampling, report | Can the requirement be verified? |
| Condition | Surface, packaging, handling | Does it preserve the wire requirement? |
| Documents | Lot/heat link and required records | Do they match the order? |
| Deviations | Alternate form or tolerance | Has it been approved? |
Illustrative scenario: Two quotations have the same nominal diameter. One references a spool form and a stated tolerance; the other offers cut straight lengths without an acceptance basis. The buyer asks both suppliers to complete the same matrix before treating the prices as comparable.
Copy-and-send titanium wire diameter tolerance RFQ
Product and grade / UNS:
Applicable standard and edition:
Drawing number and revision:
Nominal diameter: [value and unit]
Diameter tolerance: [upper/lower limit or tolerance expression]
Delivery form: [coil / spool / straight / cut length]
Related requirements: [roundness, straightness, surface, length, spool details]
Measurement method, locations, sample scope, and acceptance criteria:
Required inspection records, traceability, packing, and marking:
Quantity, destination, timing, and open items:
This template does not promise a particular tolerance, inspection method, stock size, certificate, price, or delivery term. It makes the buyer’s requirements visible so they can be reviewed for the actual order.
FAQ about titanium wire diameter tolerance
What should happen when a quoted tolerance differs from the RFQ?
Treat a different tolerance as a written deviation, even if the nominal diameter is unchanged. The supplier should identify the proposed value, its unit, the relevant delivery form, the standard or internal basis used, and any effect on the measurement report. The buyer can then route the deviation to the responsible engineering or quality authority for approval.
Do not accept an alternate value solely because it seems close. Small dimensional changes can matter at guides, dies, fixtures, winding systems, or joined assemblies. A visible deviation log prevents a commercial comparison from hiding a technical change.
Why does measurement location matter?
Wire can be supplied in a coil, on a spool, or as straight cut lengths. The project may need to define whether measurements are taken at set intervals, near ends, after straightening, or at other controlled locations. Without locations and sampling scope, a report can show a result without showing whether it represents the supplied quantity.
State the requirement only when it is relevant to the product or process. Where no measurement plan exists, ask the project team to define one before finalizing acceptance. This keeps the order focused on measurable requirements rather than assumptions.
How should packaging support a tolerance requirement?
Packaging does not change the accepted diameter limit, but it can protect the wire from damage, tangling, kinks, mixed lots, and handling conditions that complicate inspection or use. State the delivery form, protective packing, marking, and receiving checks alongside the tolerance when the downstream process depends on them.
Is nominal diameter the same as diameter tolerance?
No. Nominal diameter is the target value. Tolerance states the permitted variation around it and must be named in the order.
Does spool wire use the same tolerance as straight wire?
Do not assume so. Historical B863 tables distinguish coil/spool wire from cut straight lengths in some diameter ranges. Use the current standard edition and project requirements.
How should diameter be measured?
Use the method, locations, sample scope, and acceptance criteria named by the standard, drawing, or project quality plan. If the requirement is missing, have the responsible team define it before release.
Can Fengyao confirm a tolerance requirement?
Send the complete RFQ through contact Fengyao. The storefront does not itself verify available tolerances, measurement capability, inspection reports, certificates, price, or lead time.
Conclusion
Titanium wire diameter tolerance is reliable only when nominal diameter, unit, form, governing document, measurement plan, acceptance limits, and records are specified together. Use historical tables to understand the form-specific issue, verify the current standard before ordering, and submit the full RFQ to Xi'an Fengyao Technology Co., Ltd. for review.
Recently Posted
-
Titanium Wire Surface Finish: Specify Condition, Acceptance, and Documents
October 10, 2026Titanium wire surface finish is a defined delivery and acceptance condition, not only an appearance label. A clear order identifie Read More
 -
Grade 2 Titanium Wire: Specify UNS R50400, Diameter, Form, and Documents
October 9, 2026Grade 2 titanium wire should be ordered as UNS R50400 with the applicable standard, diameter, tolerance, delivery form, surface, c Read More
 -
Grade 1 Titanium Wire: Specify Grade, Diameter, Form, and Documents
October 9, 2026Grade 1 titanium wire should be specified as UNS R50250 with the applicable wire standard, then completed with diameter, tolerance Read More
 -
Titanium Tube Inspection: Define Tests, Records, and Acceptance Requirements
October 9, 2026Titanium tube inspection is the project-defined verification of material identity, dimensions, condition, tests, and documents aga Read More

Contact Us
Recommended Products
-
 Titanium Alloy Plate Gr5 Gr7 Gr9 Gr12 Gr23 Cold Rolled Titanium Sheet Custom SizeNegotiableMOQ: 1 Ton
 -
Gr2 Titanium Alloy Rod Pickled Surface Hexagonal Titanium Bar Custom CuttingUS$ 20 - 40MOQ: 100 Kilograms
-
Grade1 Pure Titanium Wire ASTM B863 Standard Spool Titanium Wire Custom DiameterNegotiableMOQ: 100 Kilograms
-
Grade 2 Seamless Titanium Tube ASTM B338 Titanium Pipe Custom Length Pickled Surface Titanium TubingUS$ 20 - 40MOQ: 100 Kilograms
-
1mm Titanium Sheet Hot Rolled Titanium Plate Support Waterjet And CNC CuttingUS$ 20 - 40MOQ: 100 Kilograms

-
Thin Titanium Fine Wire Pickled Surface Titanium Wire Custom Diameter ToleranceNegotiableMOQ: 100 Kilograms
-
Titanium Round Bar Stock Gr1 Pure Titanium Rod Multiple Shape SelectionUS$ 20 - 40MOQ: 100 Kilograms
-
High-Temperature Alloy 800 Nickel-Iron-Chromium Tubing for Industrial ApplicationsUS$ 20 - 40MOQ: 100 Kilograms
-
Gr5 Ti Aluminum Vanadium Wire Titanium Welding Wire AWS A5.16 ComplianceNegotiableMOQ: 100 Kilograms
-
Gr23 Titanium Rod Annealed Condition Custom Length Titanium Bar UT Inspection AvailableUS$ 20 - 40MOQ: 100 Kilograms
-
CP Grade4 Titanium Alloy Rod Rolled Process Hex Titanium Bar Industrial ApplicationUS$ 20 - 40MOQ: 100 Kilograms
-
1 Inch 2 Inch Titanium Tubing Seamless Titanium Pipe Custom Cutting Titanium Tube For EngineeringUS$ 20 - 40MOQ: 100 Kilograms
-
4x8 Titanium Sheet Pure Titanium Plate Mill Finish Surface Cold Rolled Titanium SheetUS$ 20 - 40MOQ: 100 Kilograms
-
2mm Titanium Alloy Sheet Polished Titanium Plate For Chemical Corrosion ResistanceUS$ 20 - 40MOQ: 100 Kilograms
-
Custom Cut Titanium Plate Titanium Alloy Sheet With CNC Waterjet Shearing ProcessingNegotiableMOQ: 1 Ton

-
3mm Titanium Round Bar Gr2 Titanium Rod Strict Diameter Tolerance ControlUS$ 20 - 40MOQ: 100 Kilograms
-
Titanium Hypodermic Tubing Micro Thin Wall Titanium Tube Custom Tolerance Titanium PipeUS$ 20 - 40MOQ: 100 Kilograms
-
Titanium Grade2 Seamless Pipe Thin Wall Titanium Tubing Custom Length Titanium TubeUS$ 20 - 40MOQ: 100 Kilograms
-
2mm Titanium Alloy Wire Polished Surface Spool Packed Titanium WireNegotiableMOQ: 100 Kilograms
-
Ti-6Al-4V Titanium Alloy Sheet Grade Gr5 Titanium Plate For Aerospace ApplicationUS$ 20 - 40MOQ: 100 Kilograms